
Floor Plans

Floor Plans

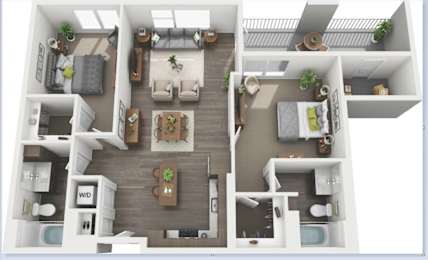
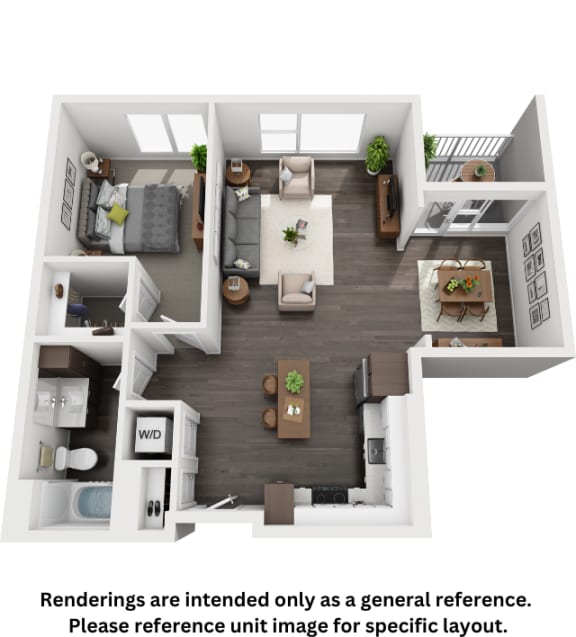
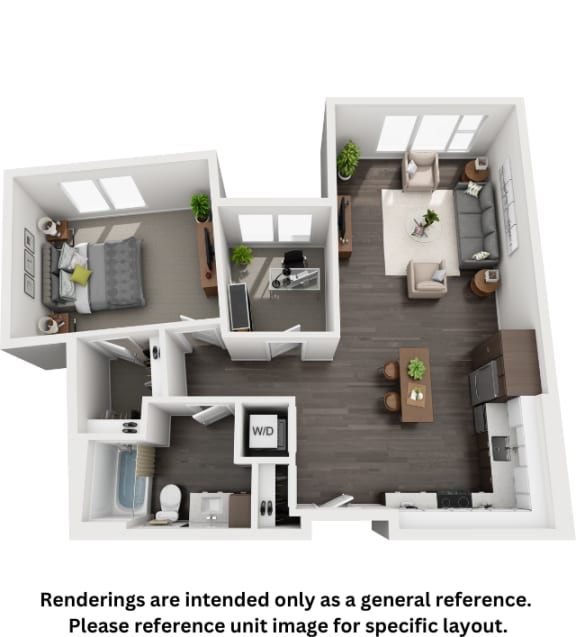
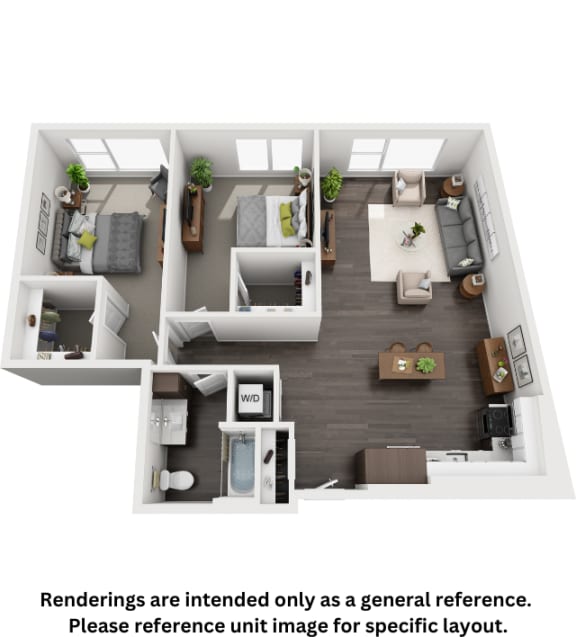
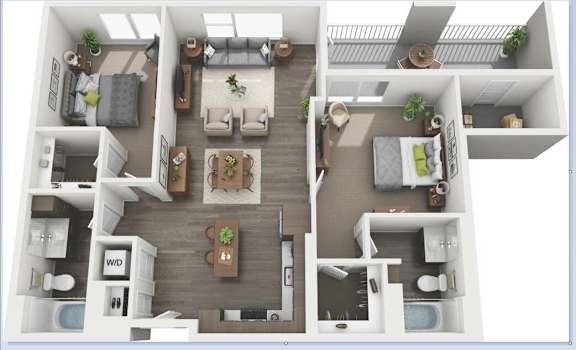
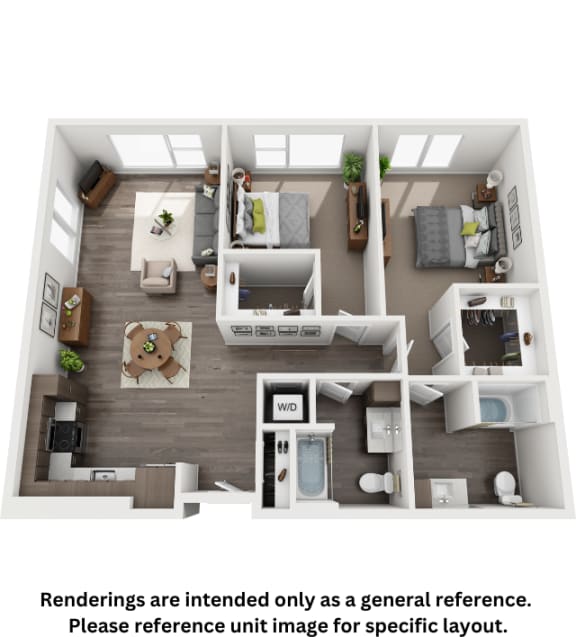
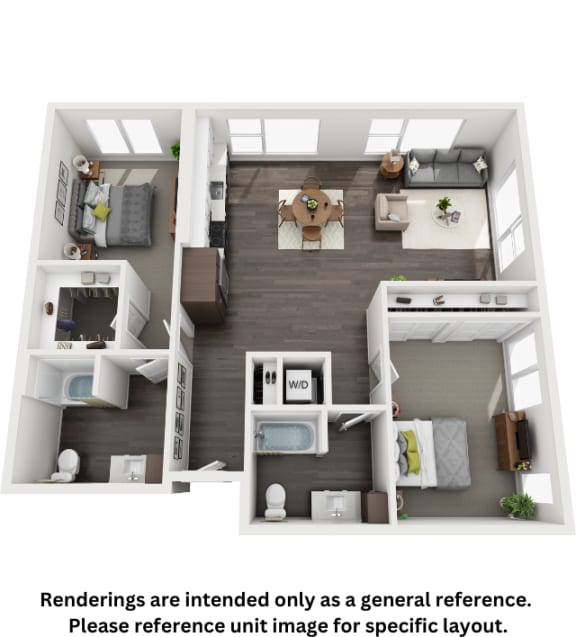
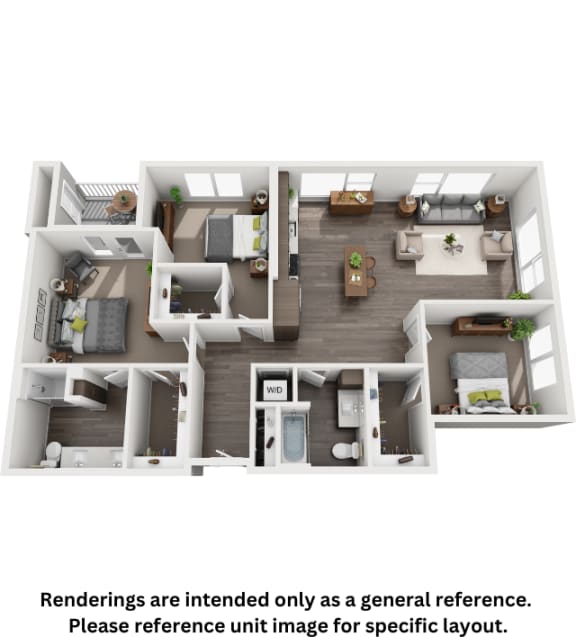
With a variety of floor plans available to suit your personal needs, you'll discover a redefined comfort in your new home in Hillsboro at The Arbory. We offer spacious studio, 1, 2, and 3-bedroom floor plans which feature amazing amenities such as stainless steel appliances, European style cabinets, and floor-to-ceiling windows. 

Select floor plans may have different amenities depending on when they were upgraded or where they are located.  We invite you to take a tour and see all that our comfortable apartments have to offer. Please contact us or schedule your tour online.

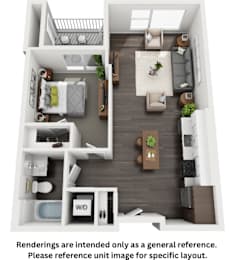
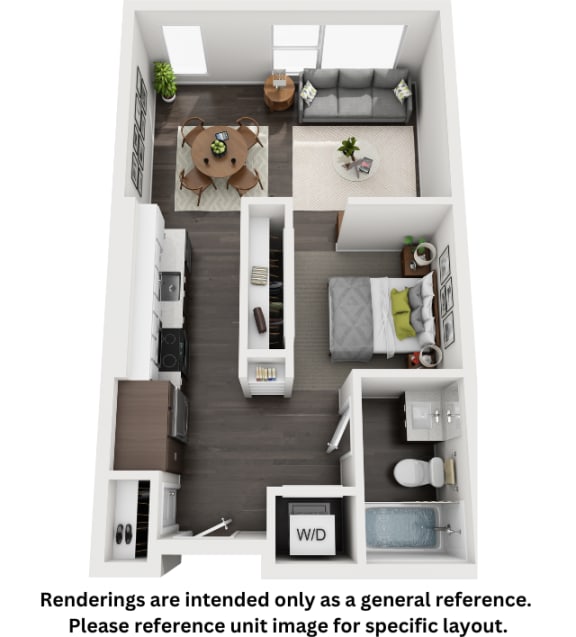
E1

  • Studio
  • 1 Bath
  • 540 Sq. Ft.
2 Available

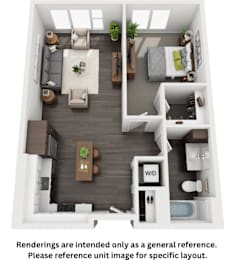
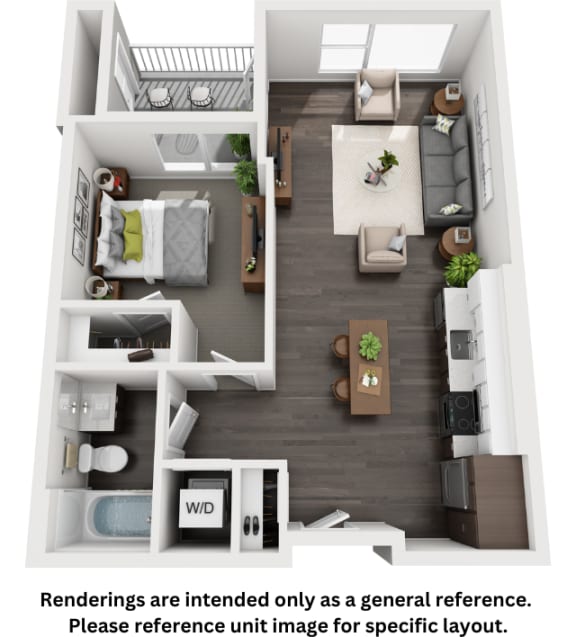
1a

  • 1 Bed
  • 1 Bath
  • 665 Sq. Ft.
1 Available

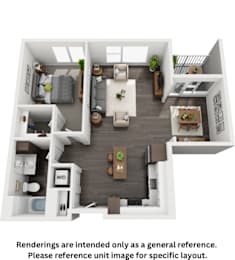
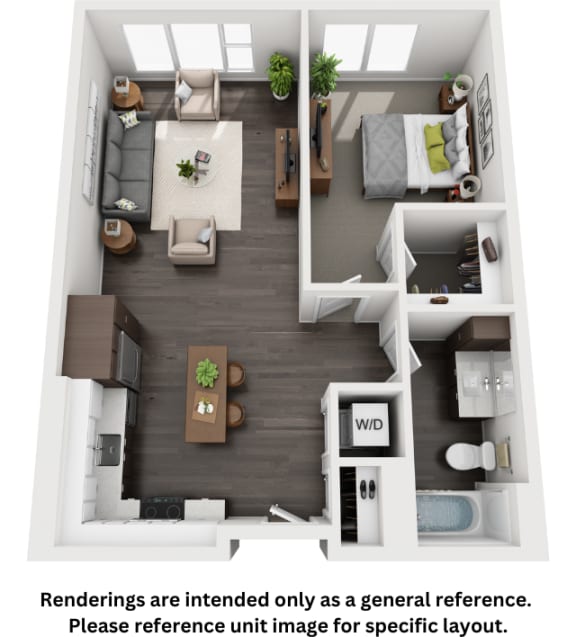
1b

  • 1 Bed
  • 1 Bath
  • 721-to787 Sq. Ft.
4 Available

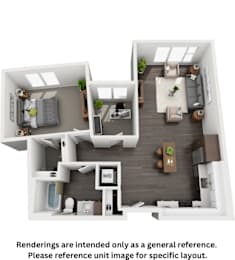
1c

  • 1 Bed
  • 1 Bath
  • 839 Sq. Ft.
Inquire for details

1d

  • 1 Bed
  • 1 Bath
  • 889 Sq. Ft.
1 Available

2a

  • 2 Bed
  • 1 Bath
  • 1,046 Sq. Ft.
Inquire for details

2b

  • 2 Bed
  • 2 Bath
  • 1,028-to1,122 Sq. Ft.
3 Available

2c

  • 2 Bed
  • 2 Bath
  • 1,145 Sq. Ft.
1 Available

2d

  • 2 Bed
  • 2 Bath
  • 1,119-to1,202 Sq. Ft.
4 Available

3a

  • 3 Bed
  • 2 Bath
  • 1,392 Sq. Ft.
1 Available
Map View
Note: All dimensions and square footage are approximate. Pricing subject to change. We are happy to discuss specific unit modifications, upgrades, or accommodations at your request.